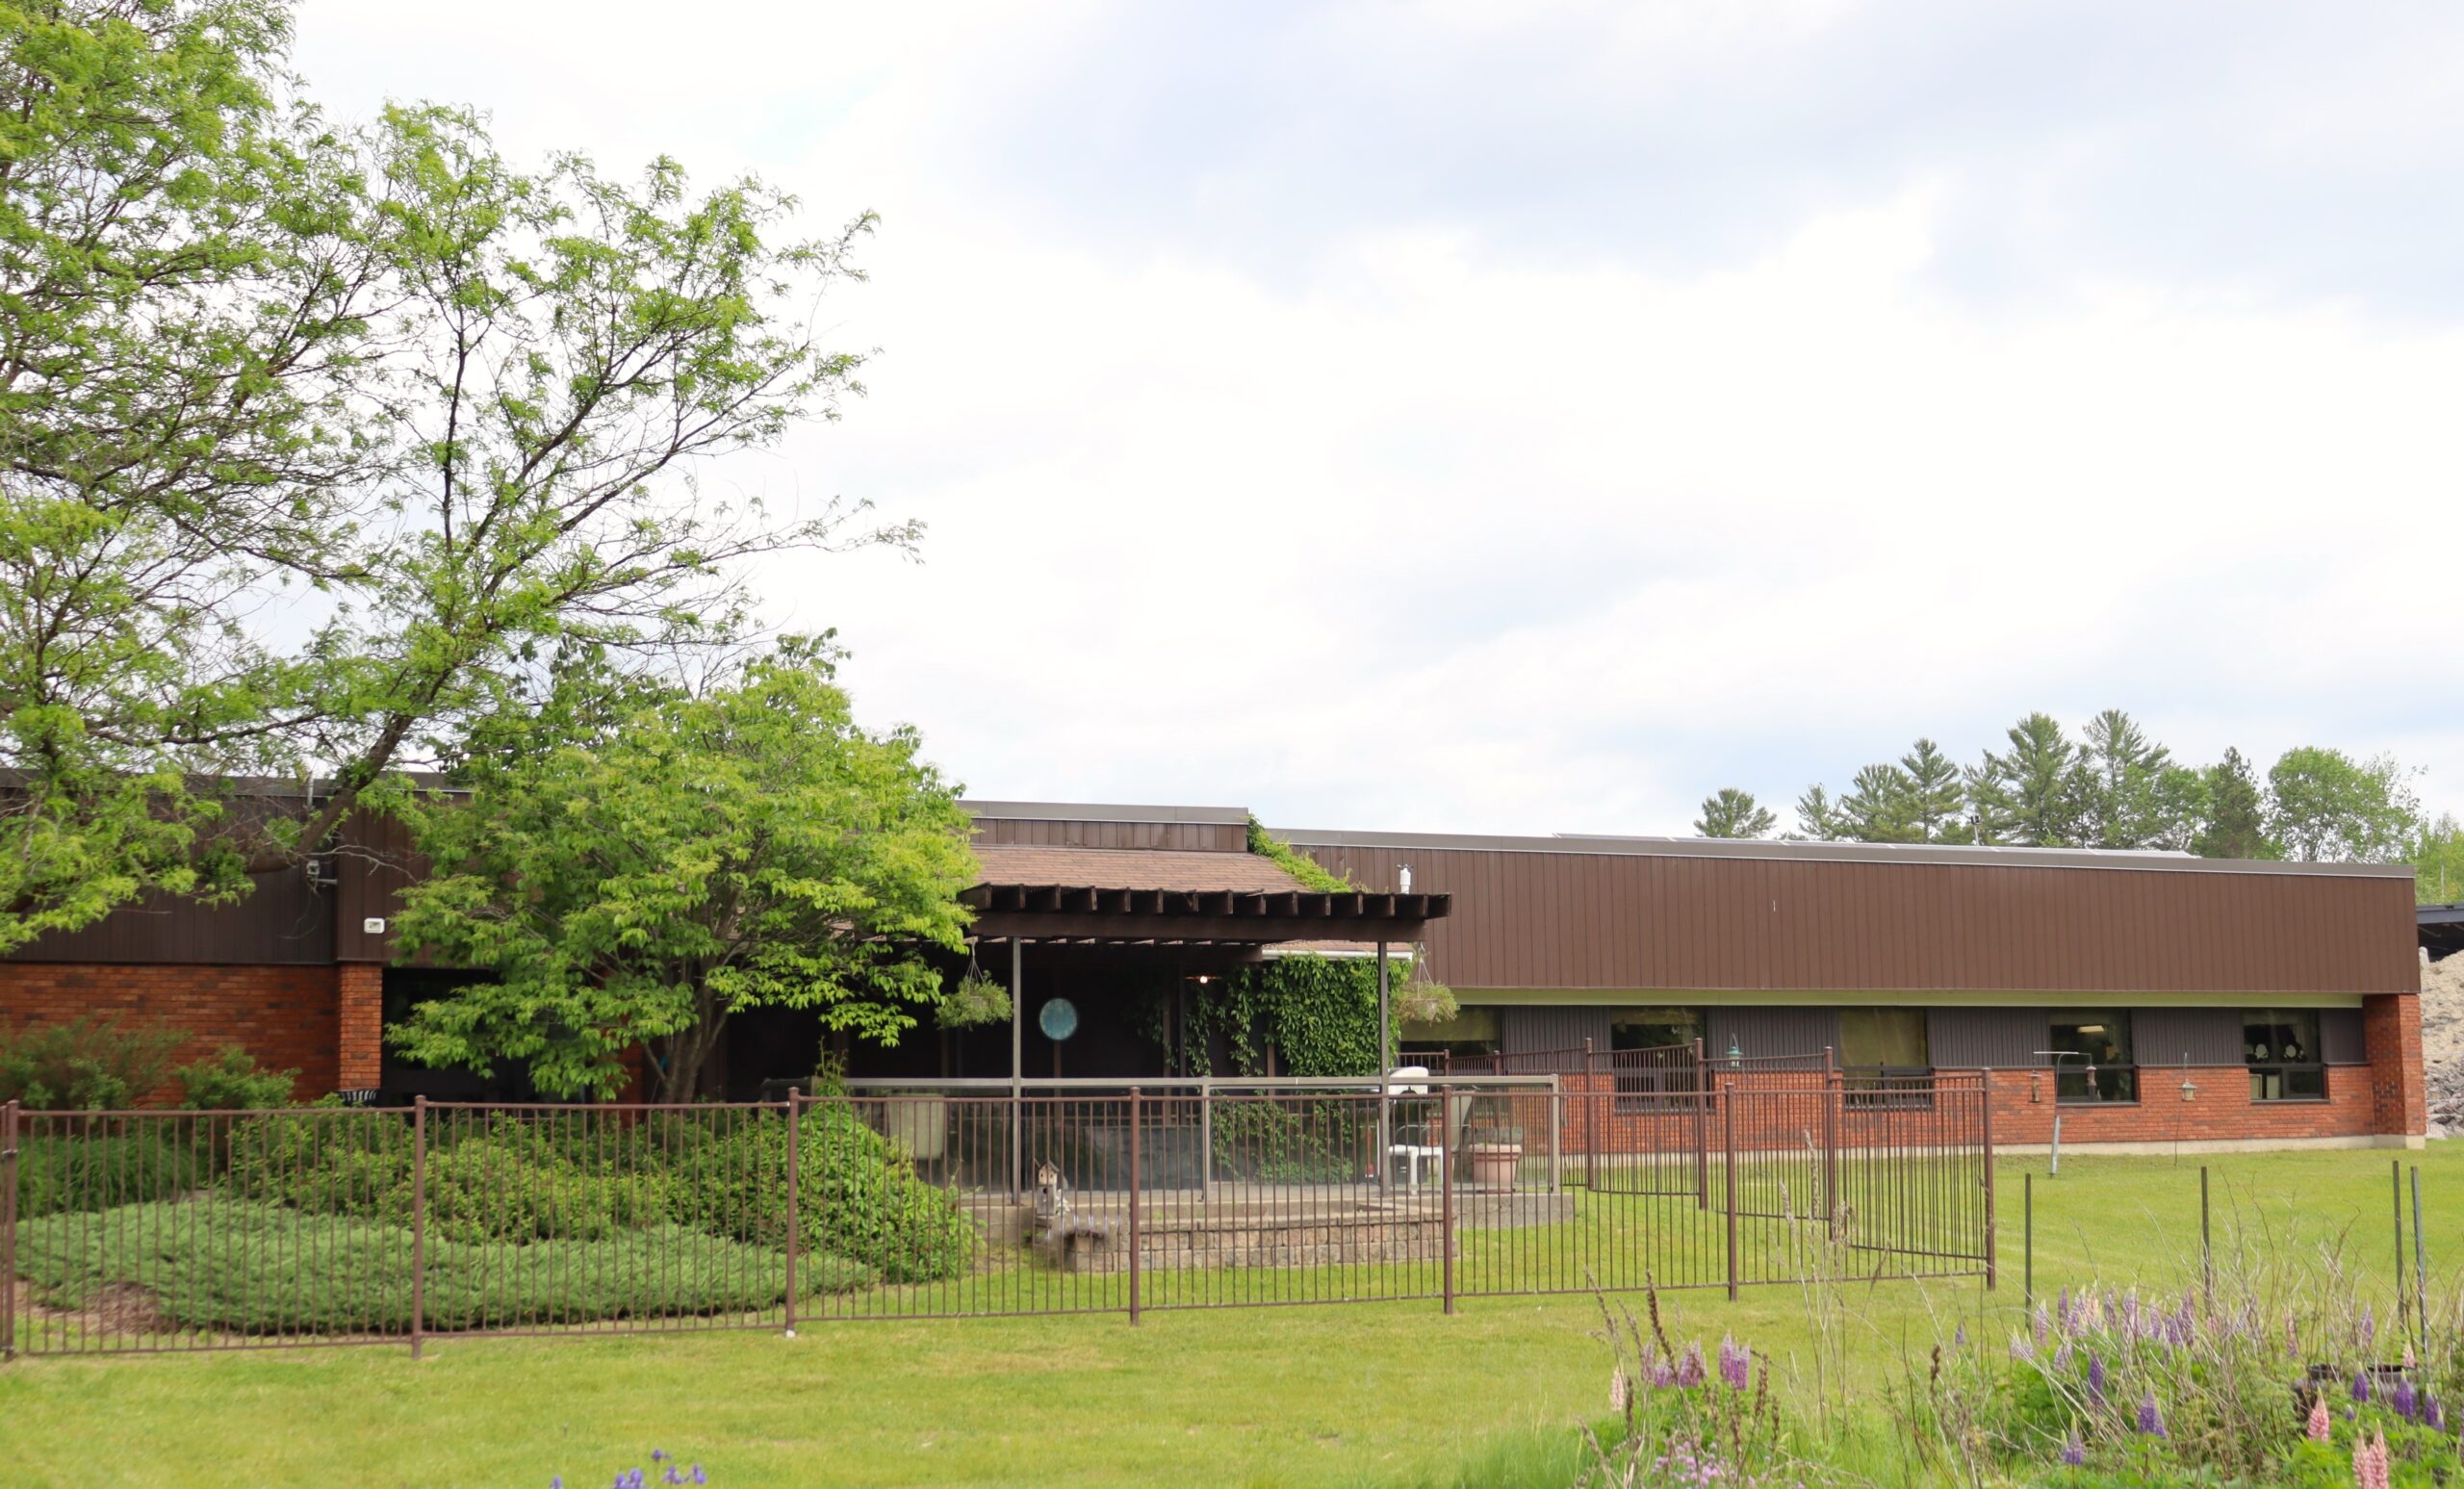

Deep River & District Health is growing and evolving to meet the changing needs of our community.
Through thoughtful planning and strategic investment, we’re modernizing our campus to support excellent care, both today and for generations to come. From new buildings and expanded services to future development opportunities, our goal is to create a connected, innovative health system where people of all ages can access the care they need, close to home.
Four Seasons Lodge Long-Term Care Home
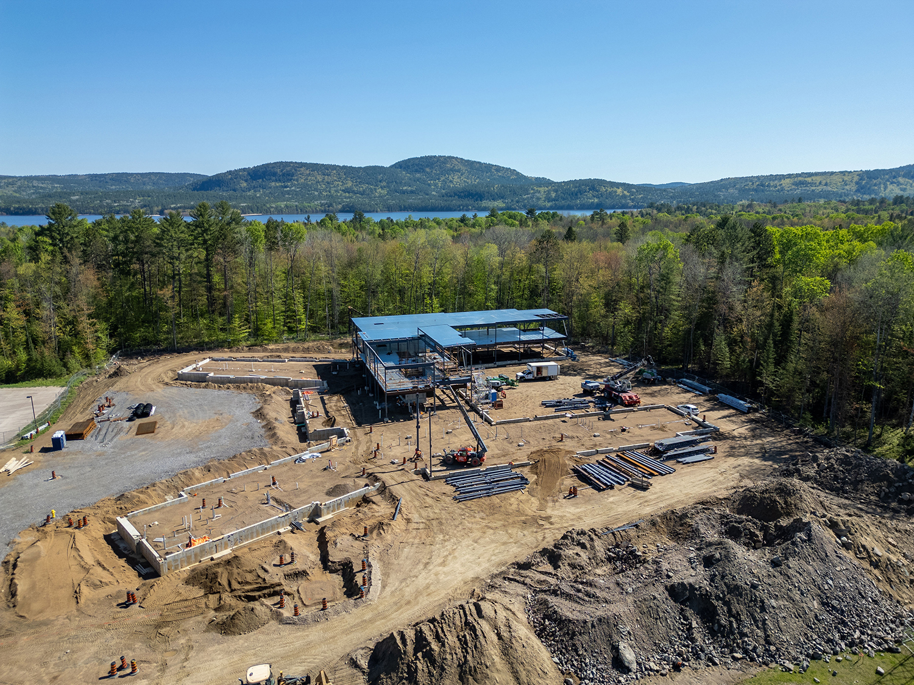
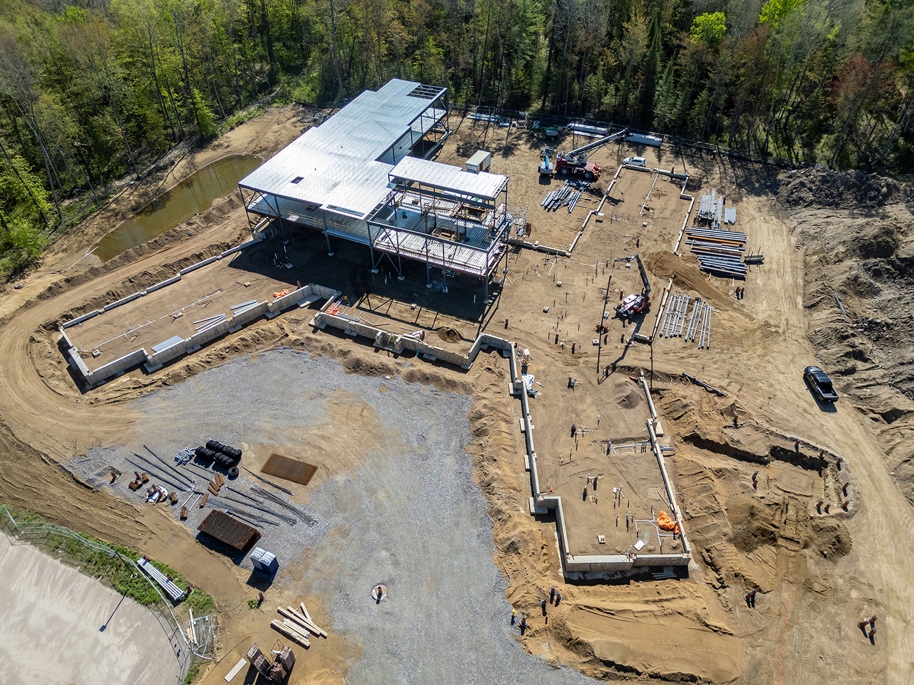
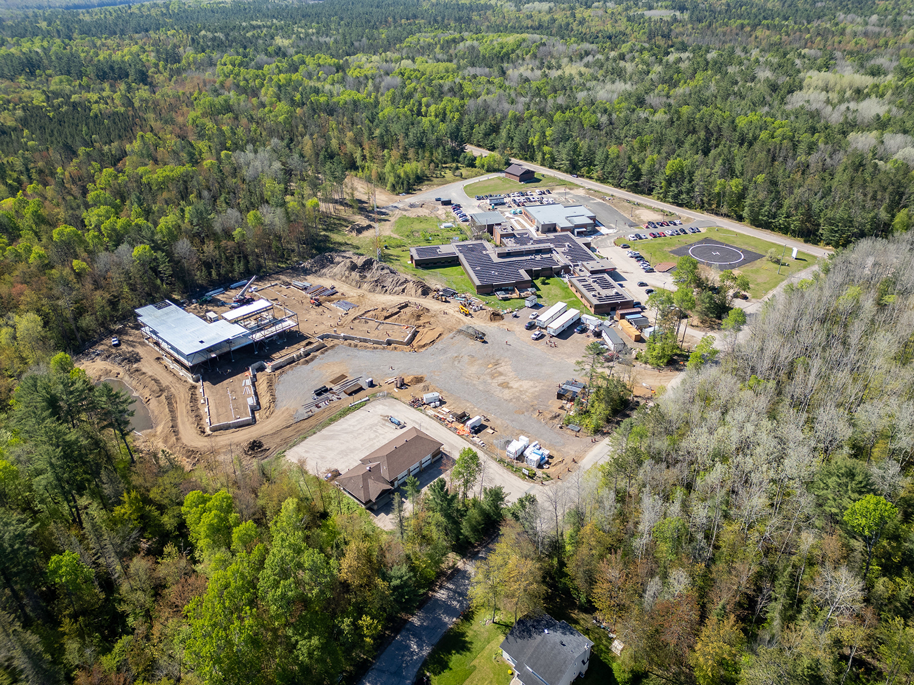
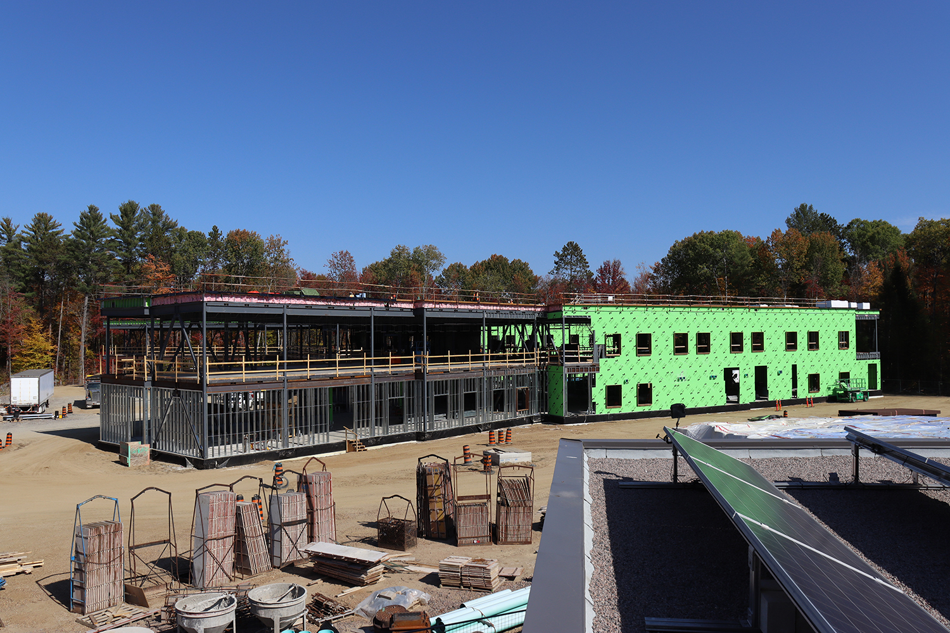
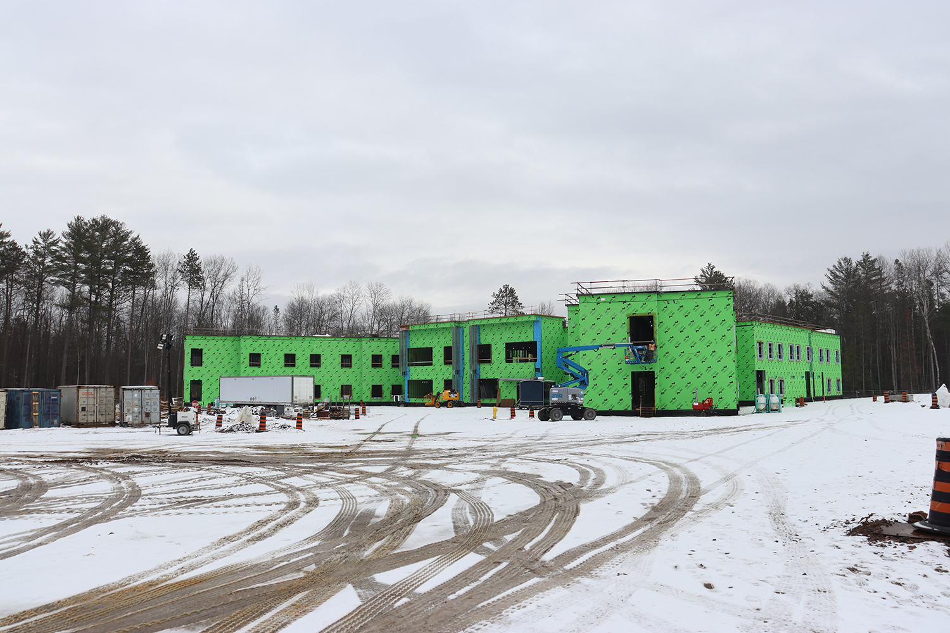
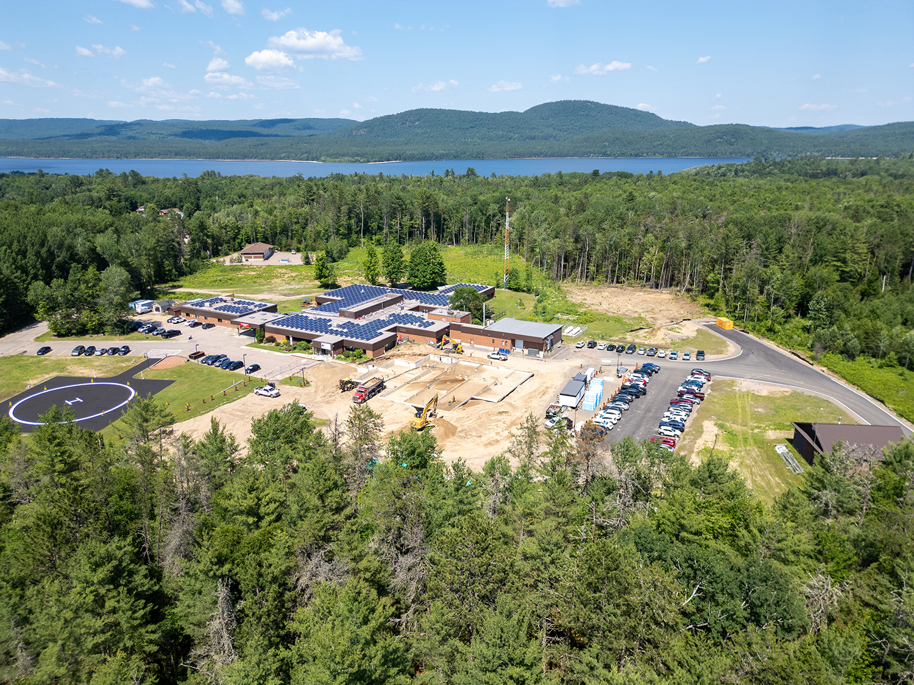
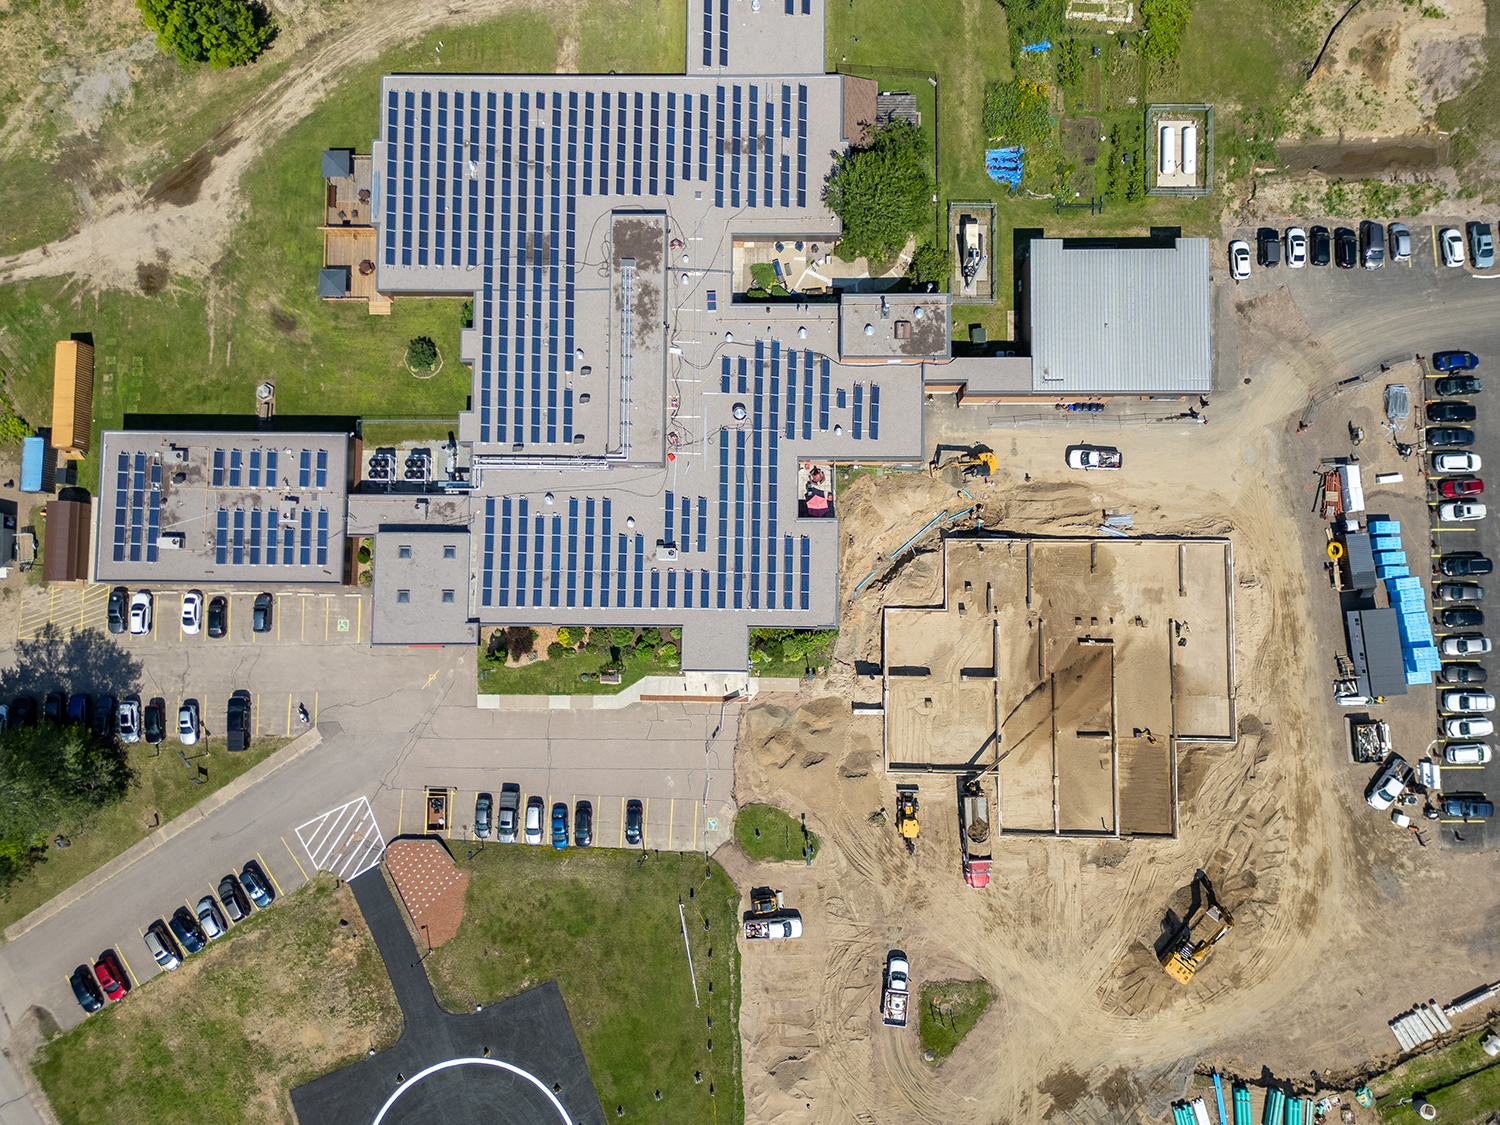
Construction is well underway on the new Four Seasons Lodge long-term care home at Deep River & District Health, with doors set to open to residents in 2027. This modern, 71,000-square-foot facility will feature 96 beds, replacing the current 14-bed home and marking a major expansion in long-term care services for our region.
Designed to meet the evolving needs of our aging population, the new home will provide a safe, comfortable, and welcoming environment that supports resident-focused care. With private and shared accommodation options, inviting communal spaces, and dedicated areas for therapeutic and recreational programming, Four Seasons Lodge reflects our commitment to creating a supportive environment where residents can stay connected and cared for like a loved one.
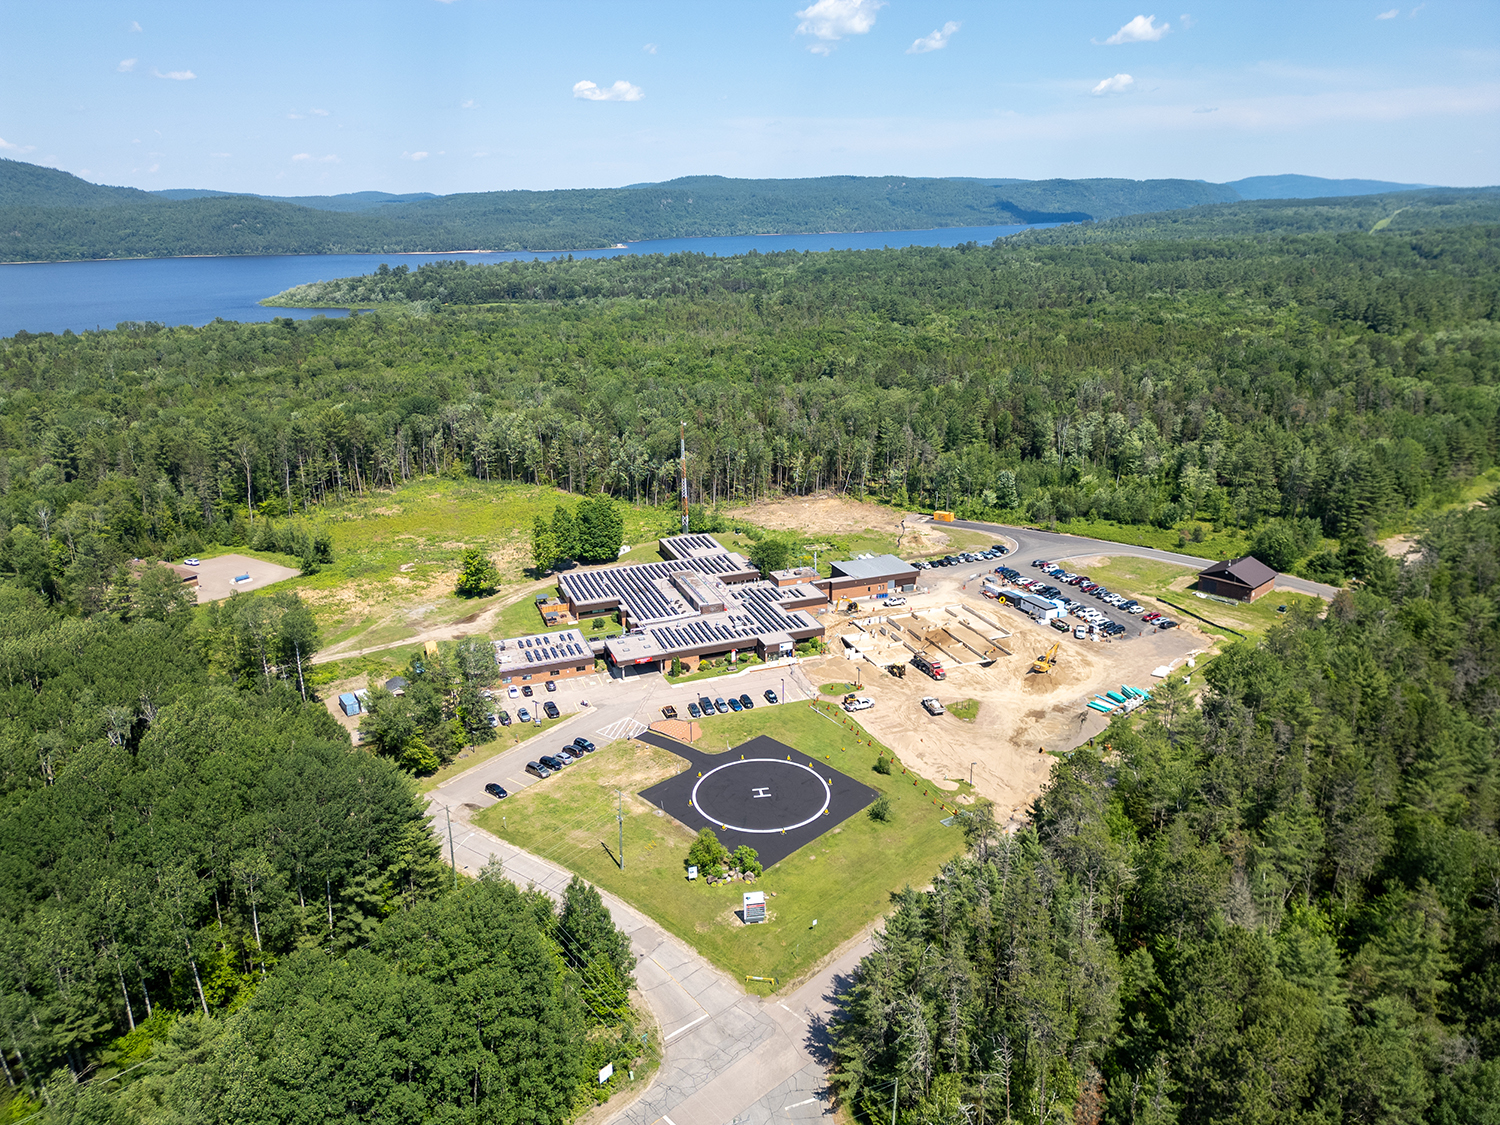
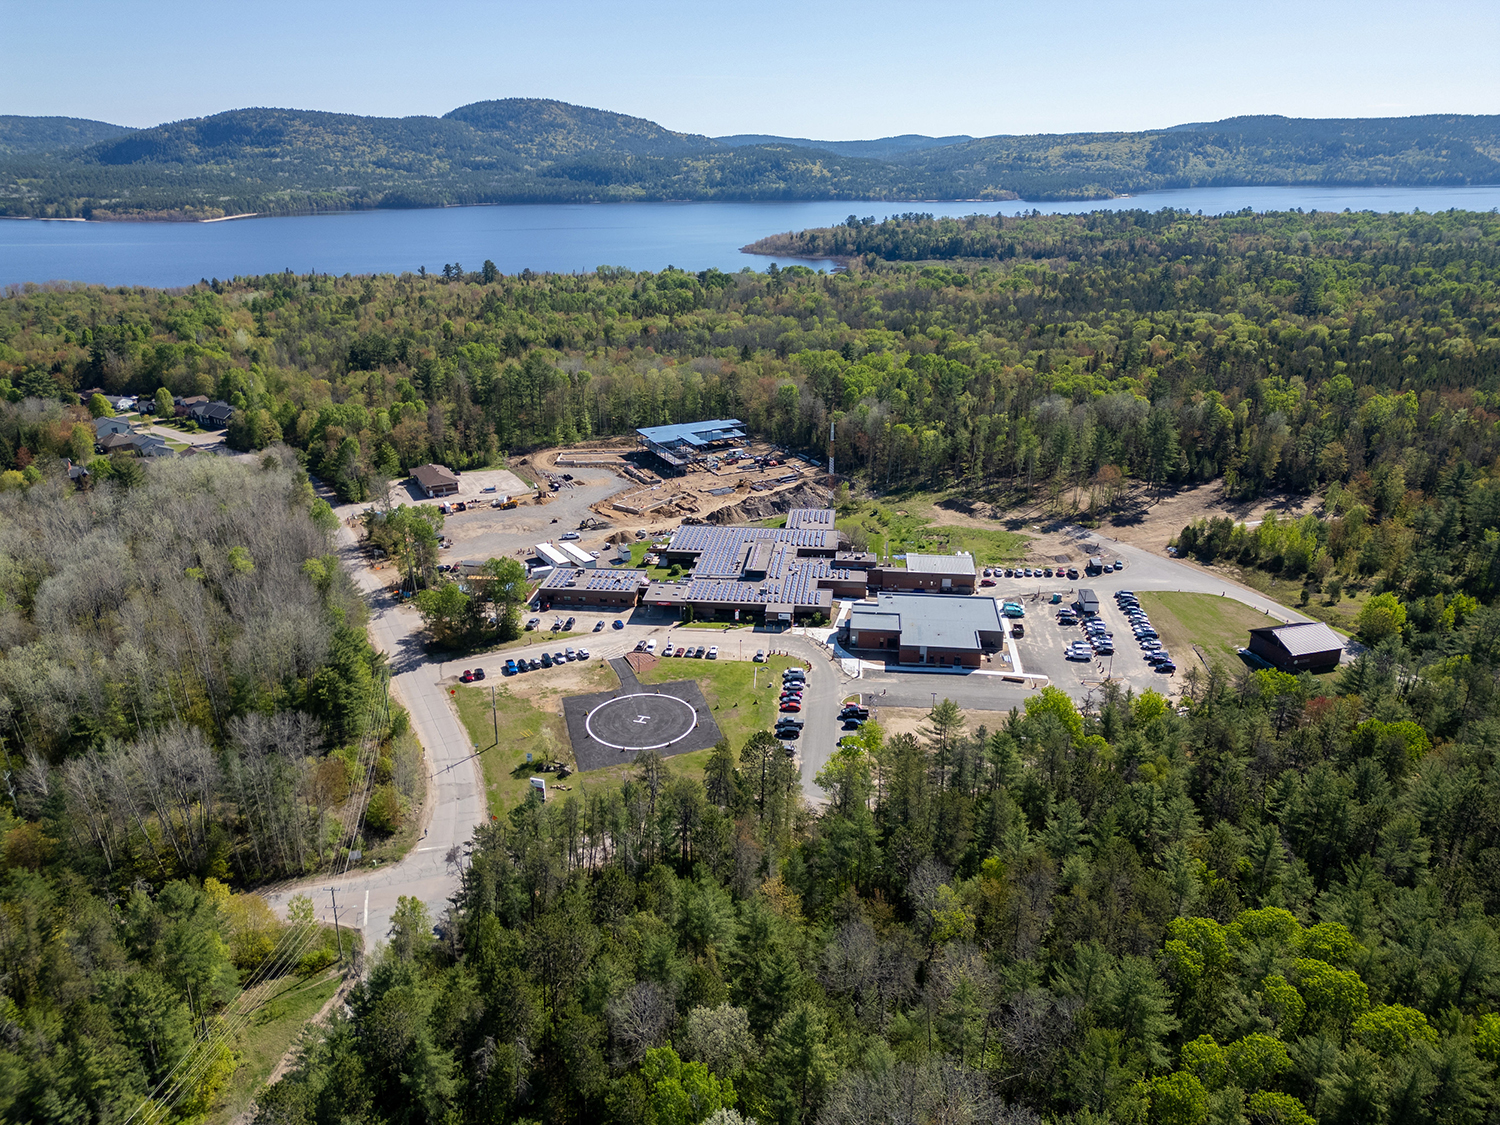
Primary Care Building
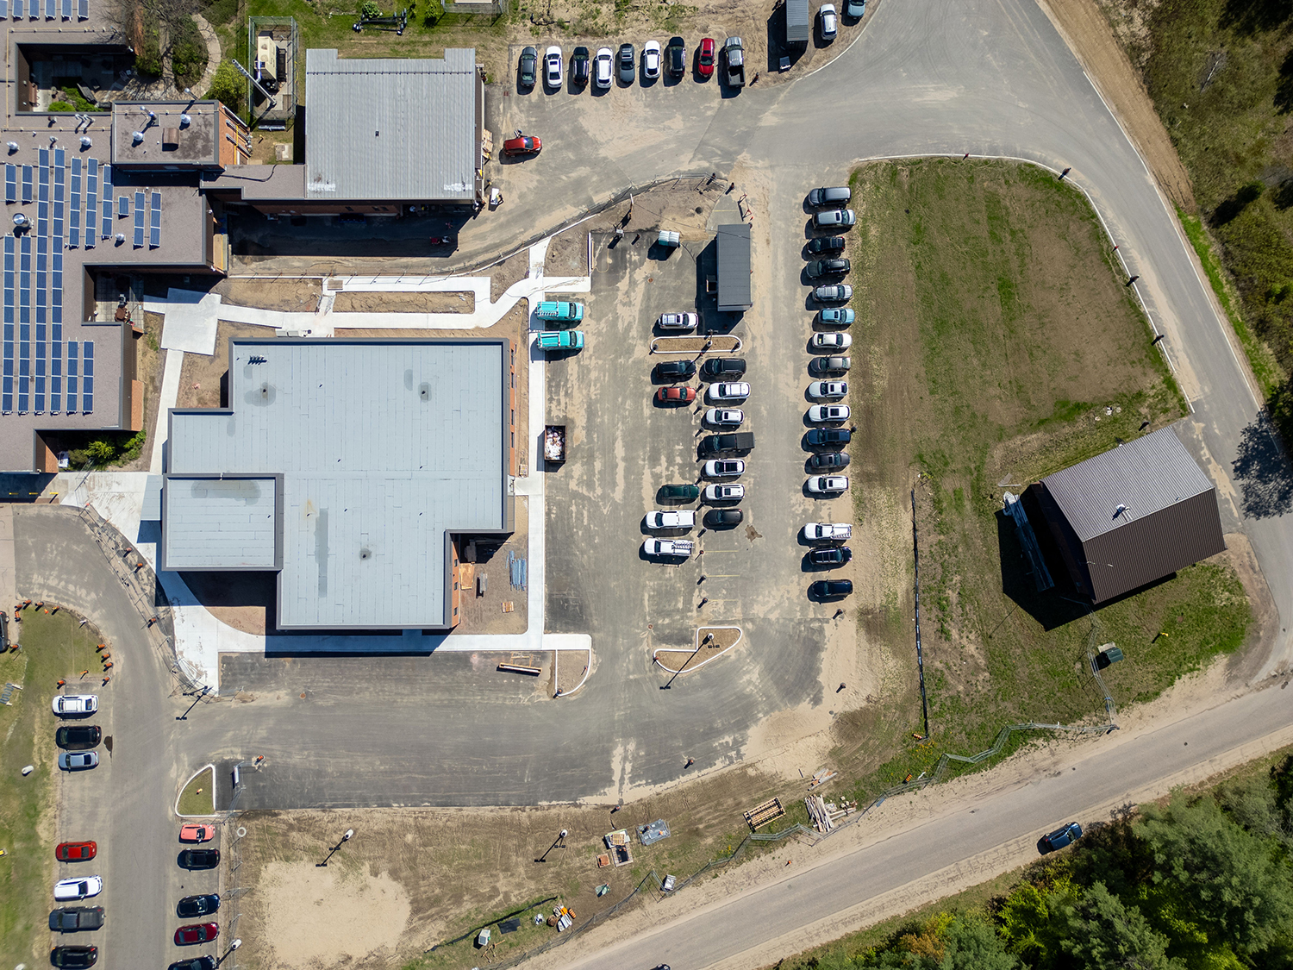
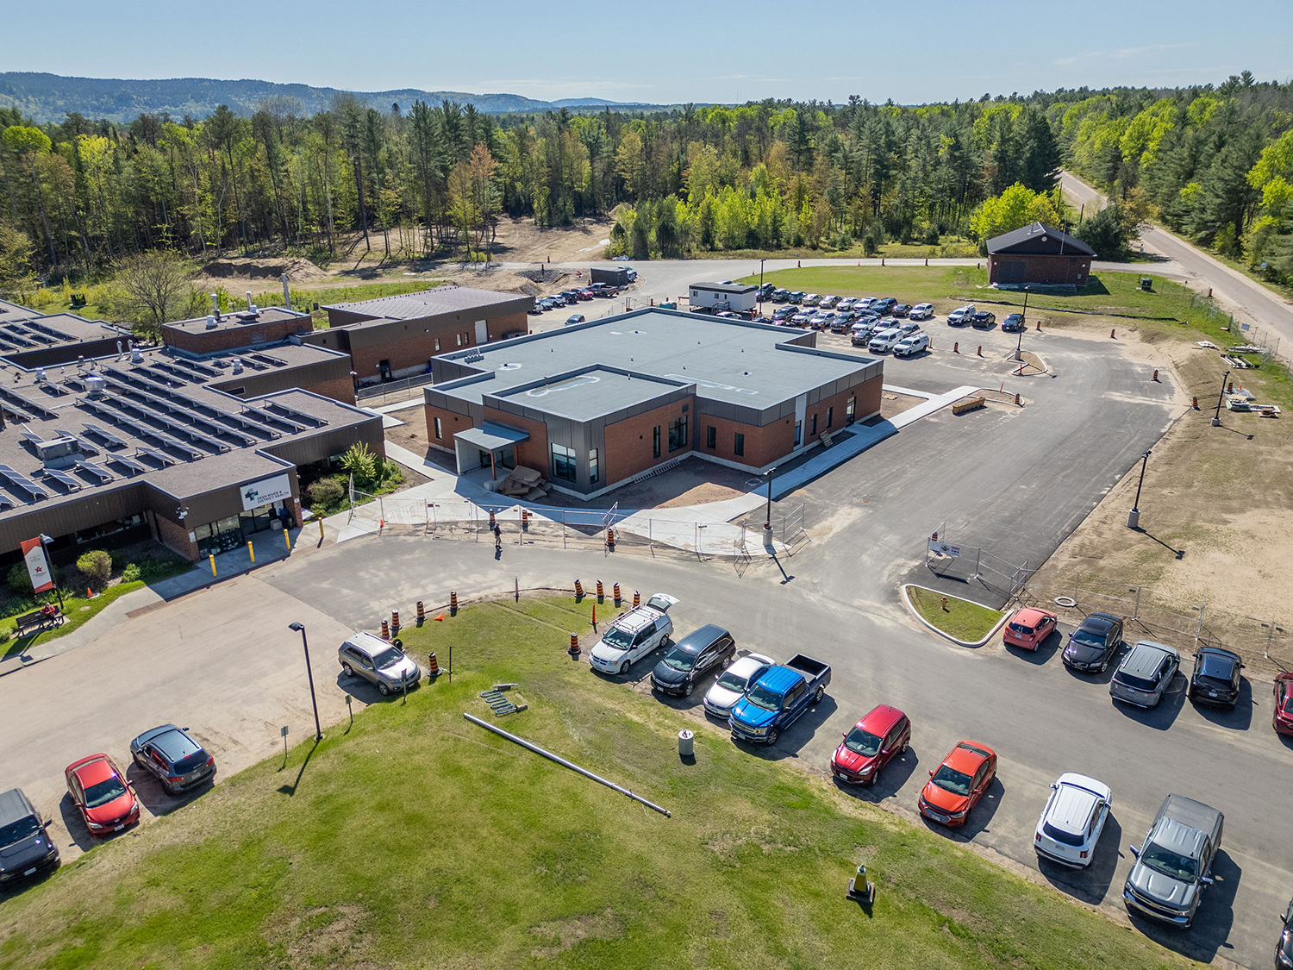
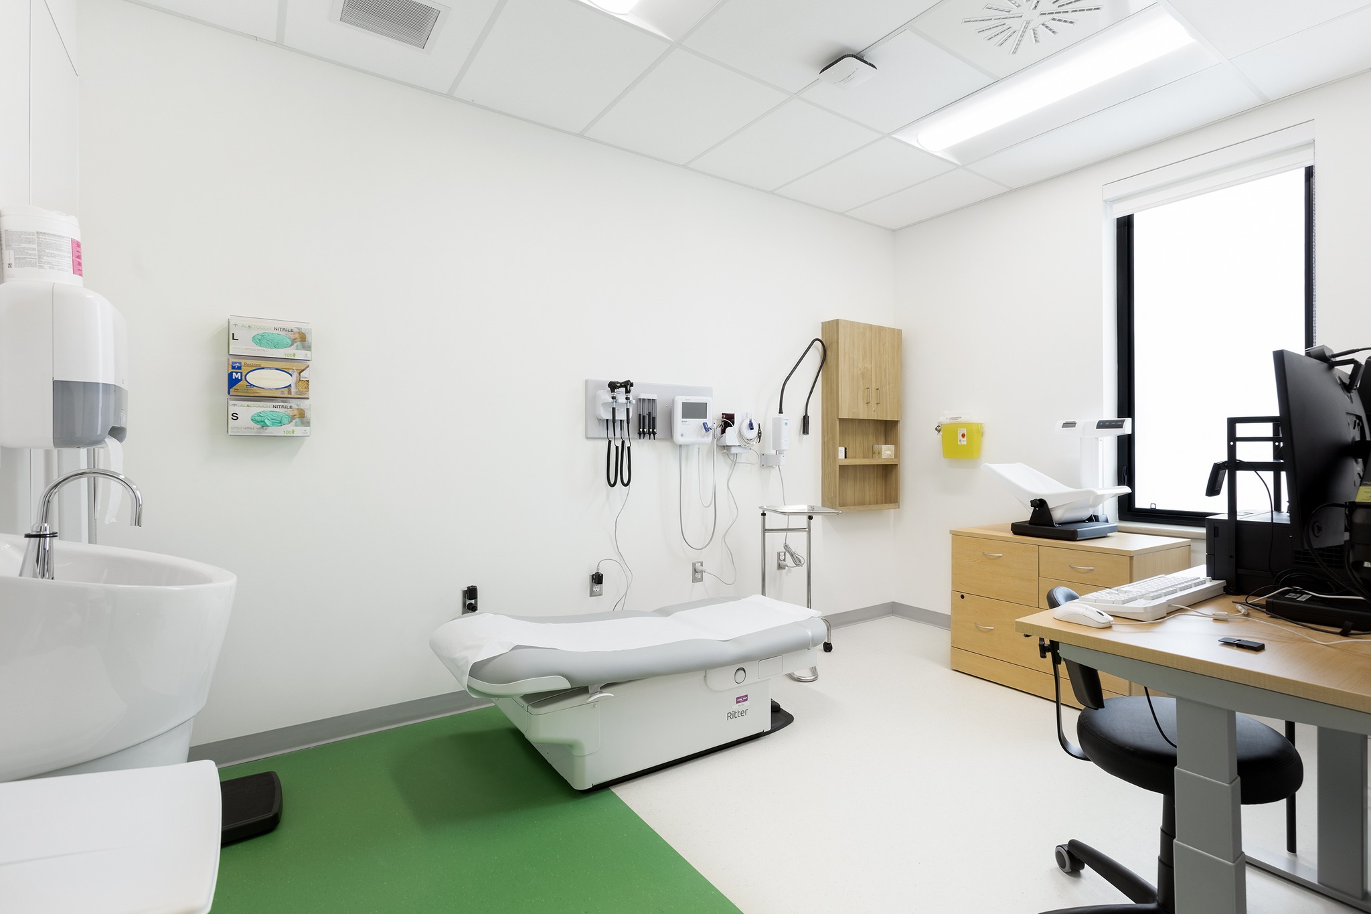
We are proud to have recently expanded our health campus with the construction of a new Primary Care Building. Opened in 2025, the Primary Care Building serves as a central hub for primary care and outpatient services.
This modern facility brings together the North Renfrew Family Health Team, outpatient clinics, and other primary care providers under one roof, improving care for patients across our region.
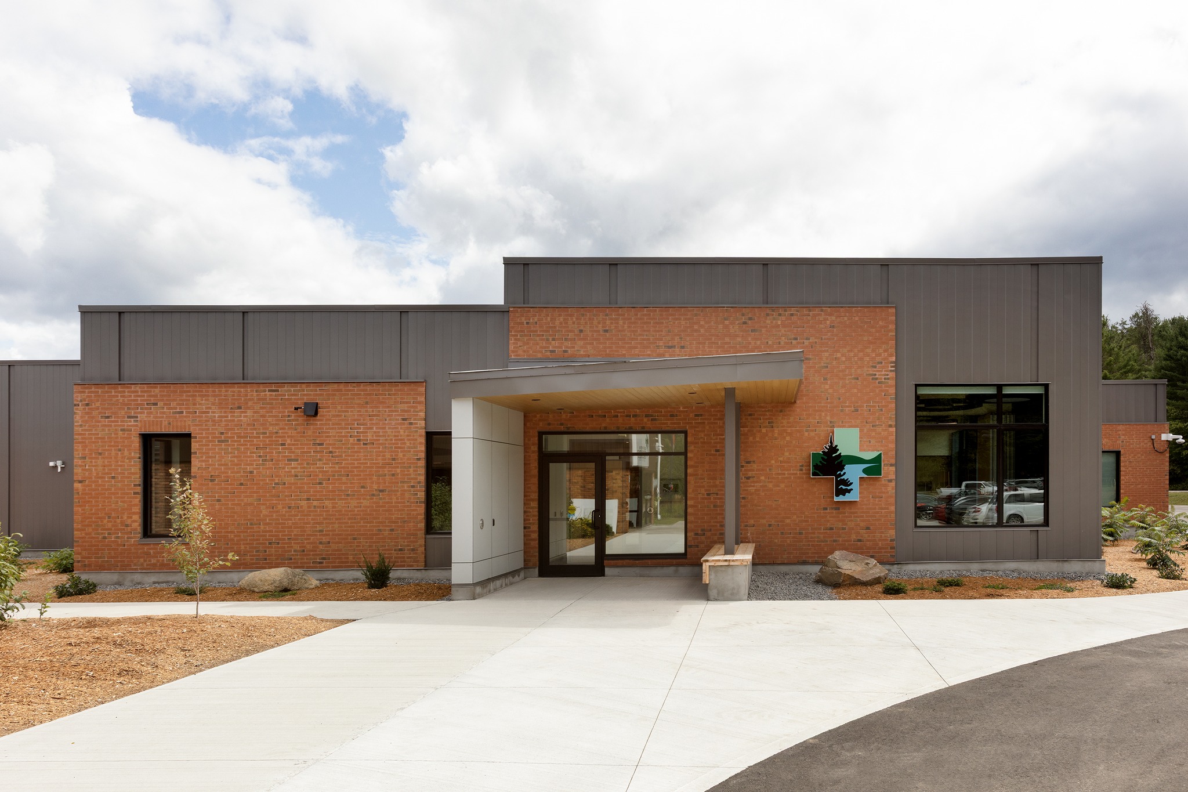
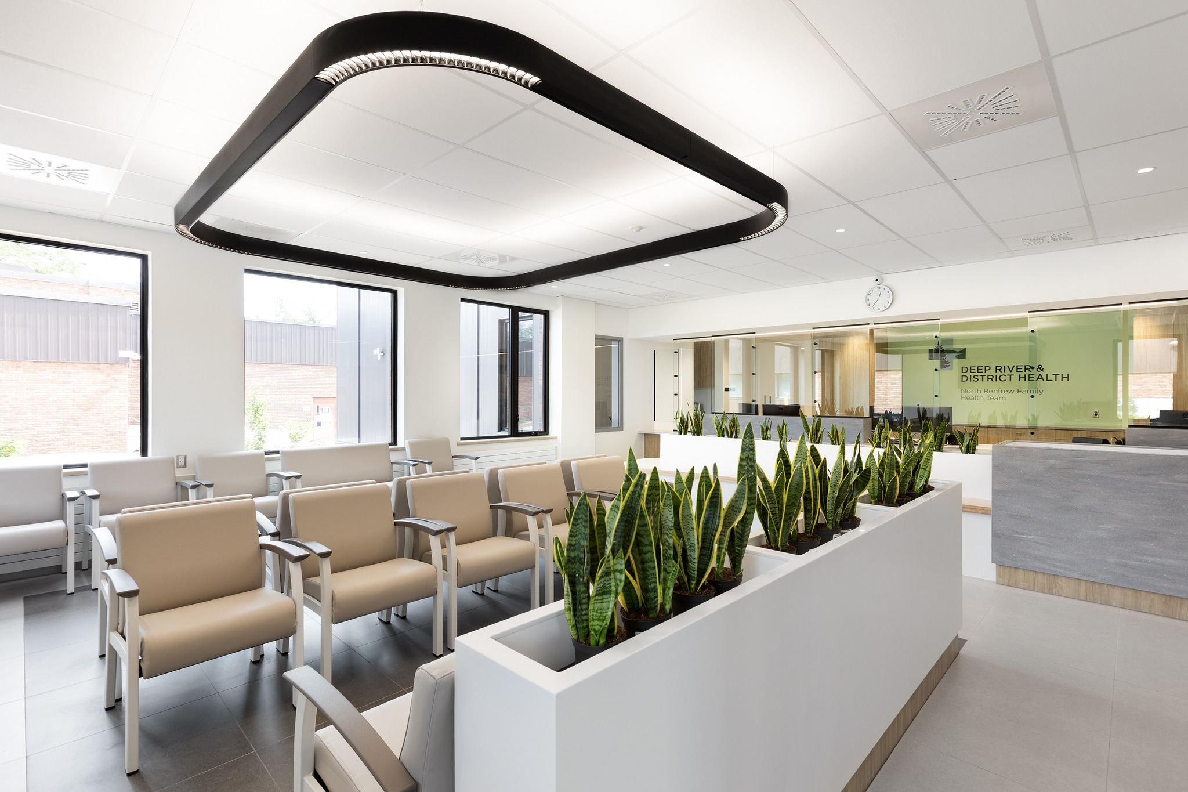
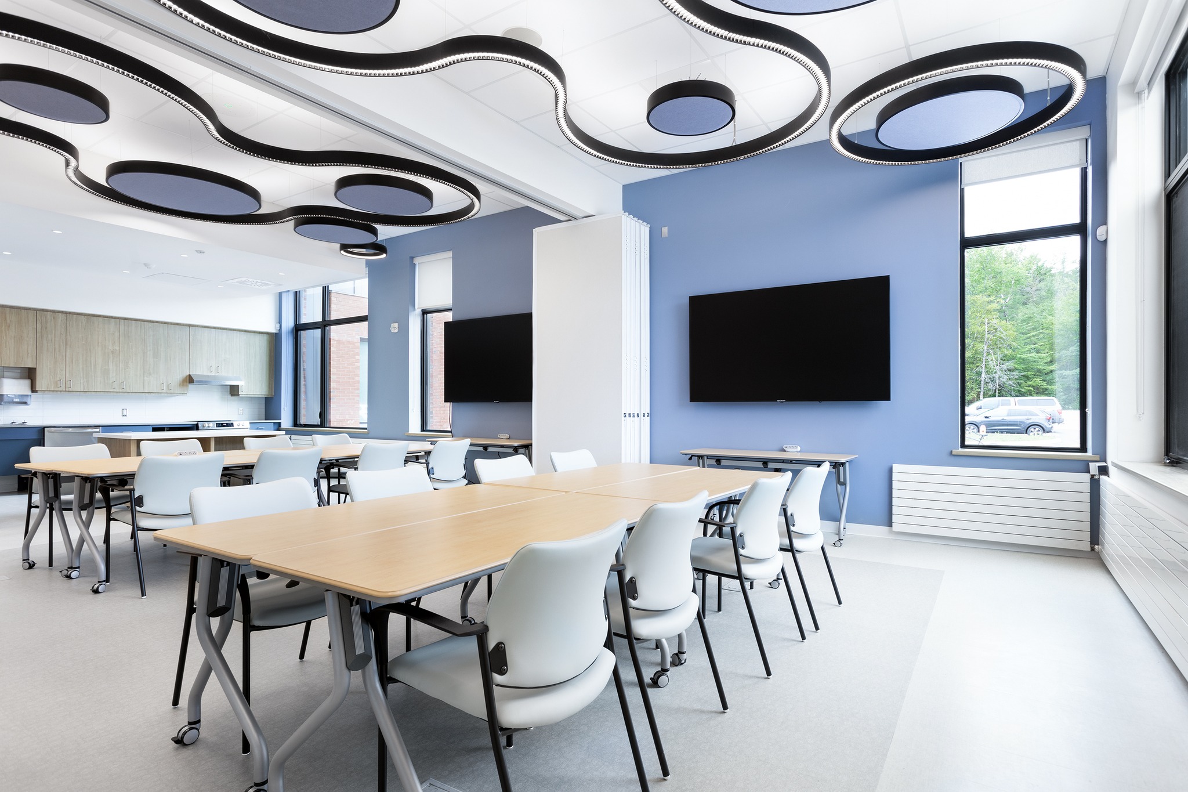
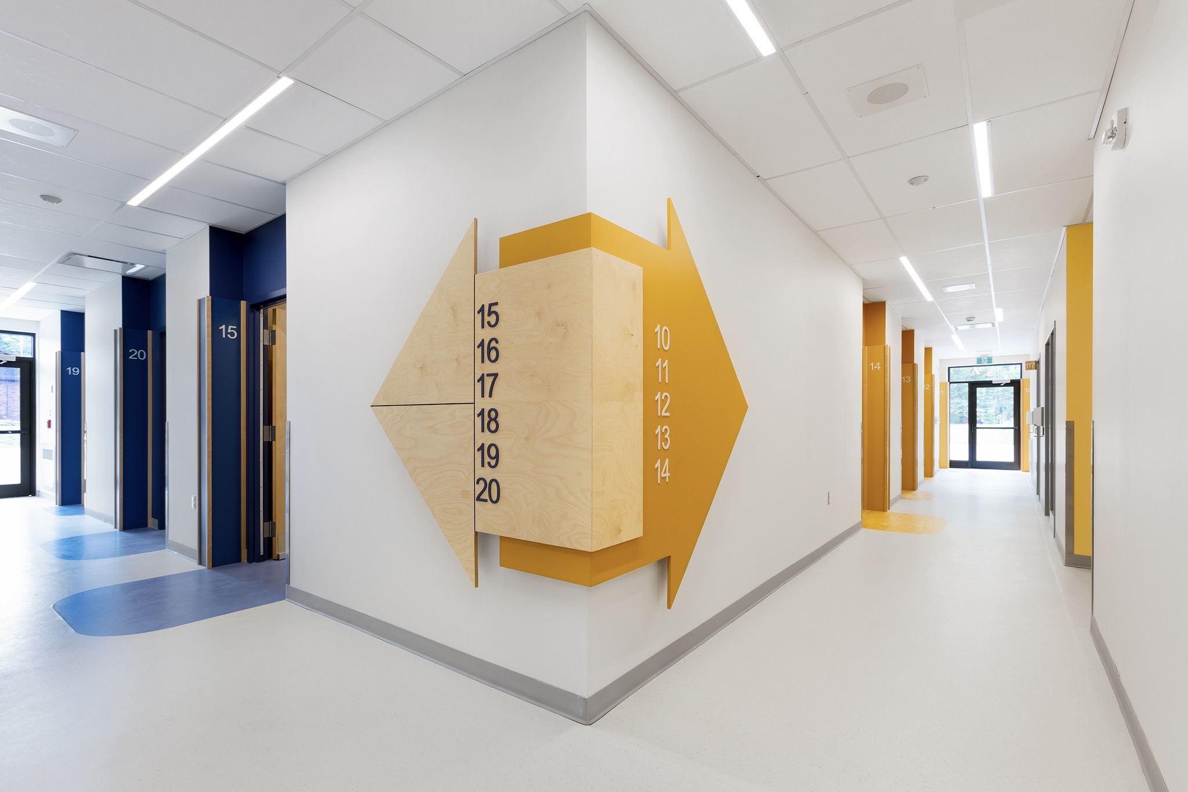
Emergency Department Modernization Project
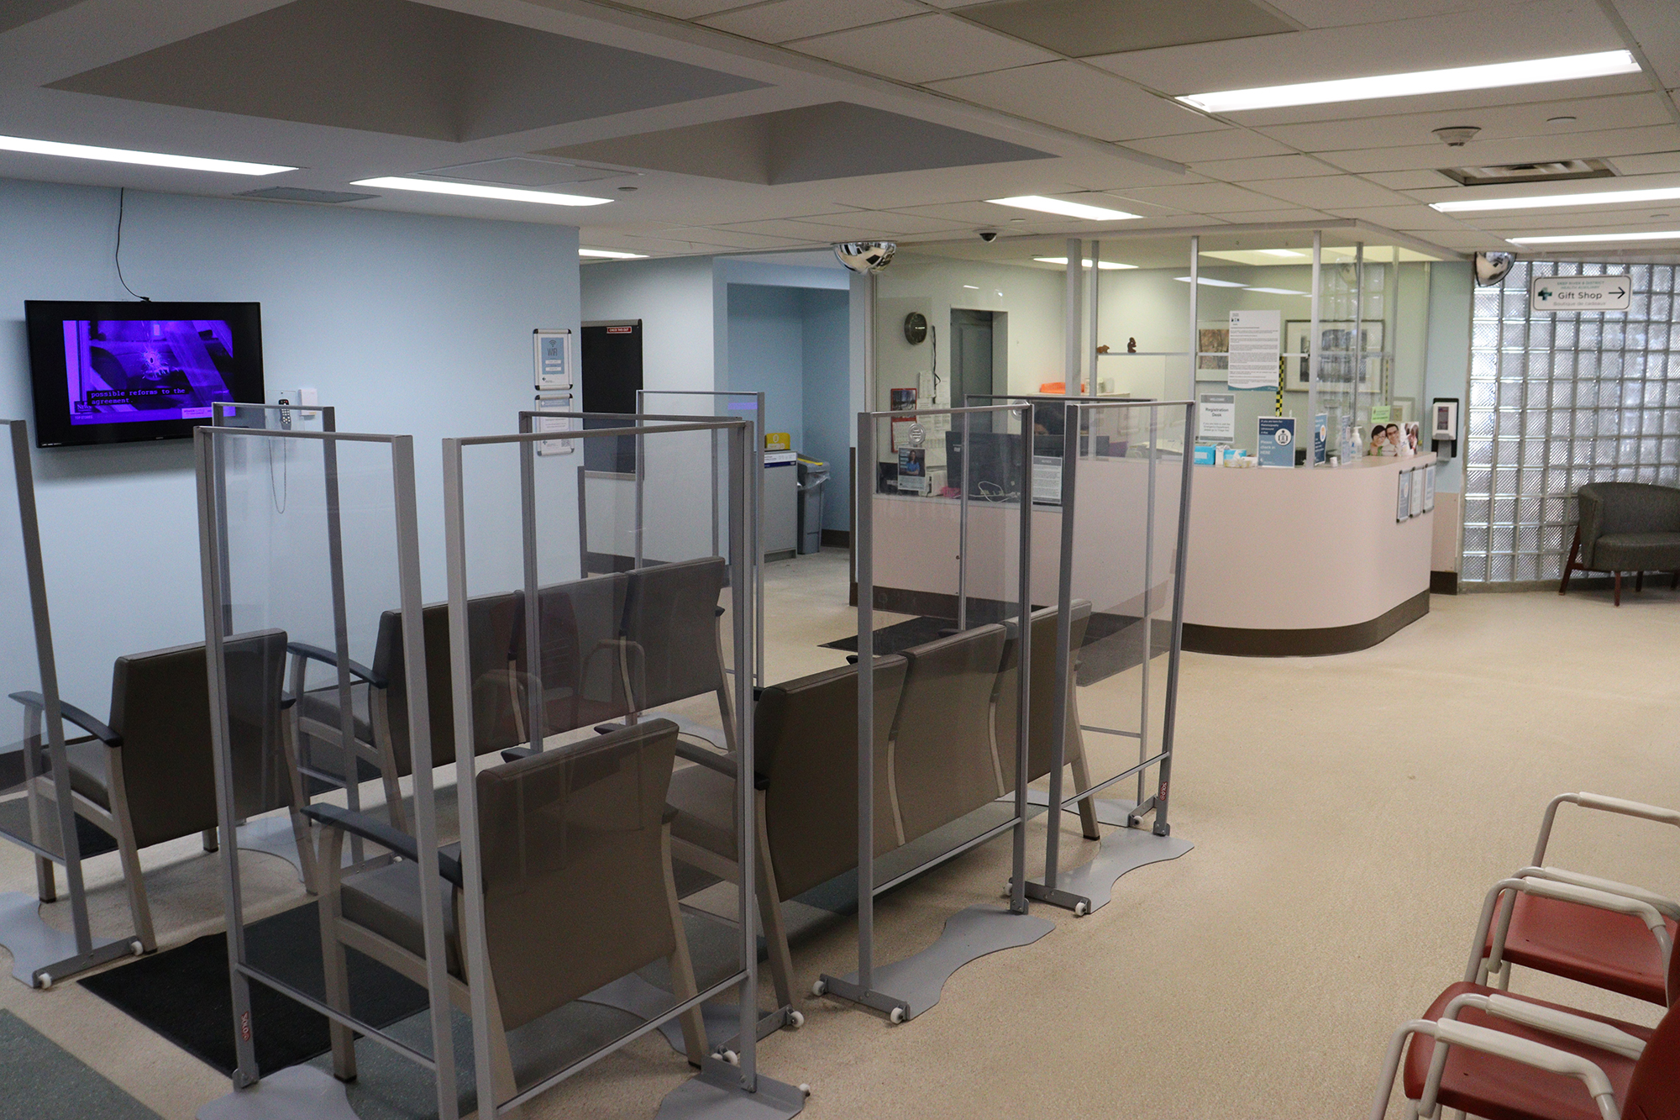
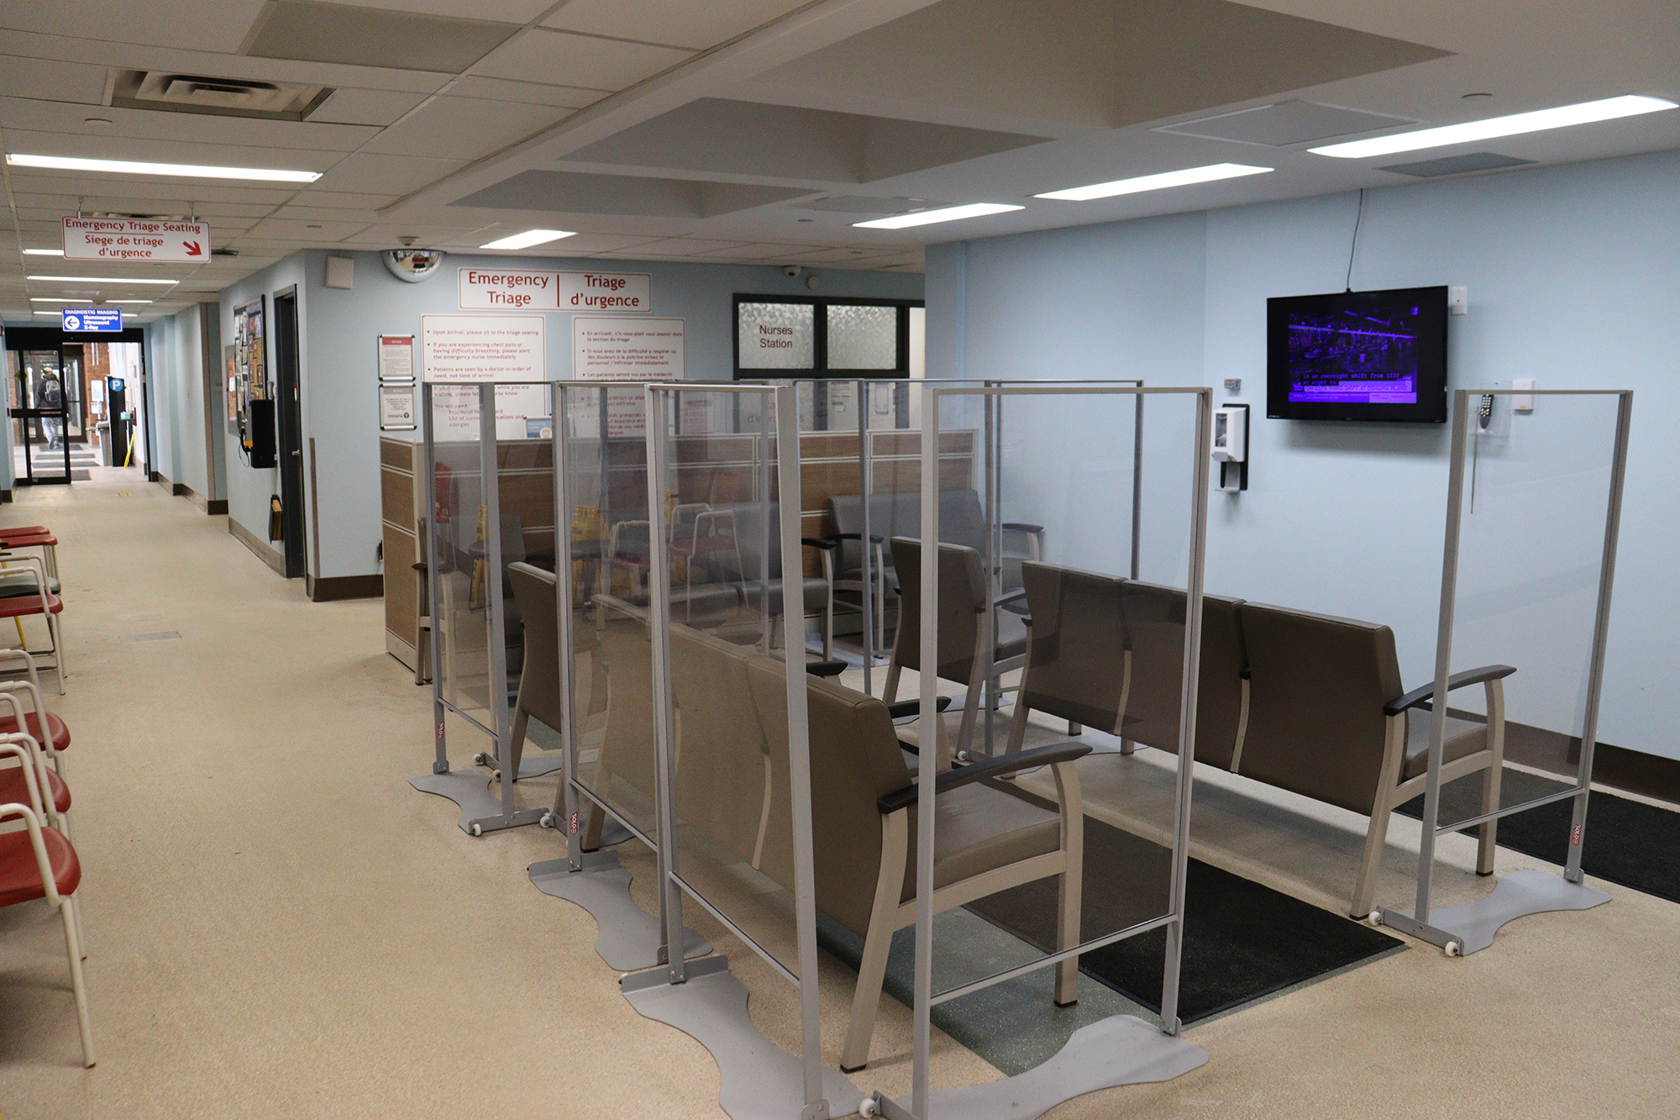
Deep River & District Health is moving forward with a major modernization of the hospital’s Emergency Department to better serve patients and support our care teams. Driven by lessons learned during the COVID-19 pandemic, insights gained through the implementation of our Epic digital health information system, and key findings from our accreditation process, this project focuses on improving privacy, accessibility, safety, and overall flow within the department.
Planning began in 2023, with input from patients, family and patient advisors, physicians, and team members. Key upgrades will include a more accessible and private registration area, creation of a safe space, increased spiritual supports, and a dedicated ambulance offload area. The renovation will also optimize space previously used for paper chart storage, allowing for an expanded waiting area and streamlined patient flow from triage to registration.
The Emergency Department will remain open throughout the renovation period, with a carefully phased construction plan in place to minimize disruption while we build a safer, more modern, and patient-centered space.
Hospice Care Development
Deep River & District Health is expanding our campus of care to include dedicated hospice services, bringing compassionate, end-of-life care closer to home for our community. This new hospice—one of only a few in the Ottawa Valley—will provide a home-like environment for individuals in their final days while offering support to families during one of life’s most challenging times.
The hospice will be developed within the space currently occupied by the Four Seasons Lodge Long-Term Care Home. Once residents move into the new 96-bed long-term care home opening in 2027, this space will be repurposed to create a dedicated hospice residence designed with dignity, comfort, and person-centered care in mind.
Hospice care represents a meaningful step forward for DRDH, ensuring that individuals and families in our region have access to high-quality, compassionate care at every stage of life.